Tuesday, 15 November 2011

46) Building work continues

Our wonderful intrepid white van men hard at work
Good progress has been made over the past week or so, and we have been so lucky with the weather (particularly bearing in mind we have no heating apart from one open fire in the salon).

The citerne, where the new oil tank is going
The latest task has been to make a concrete base for the new oil tank in the old citerne.   Yours truly completed the massive task of clearing it out of forty odd years of leaves, dead trees, weeds and goodness know what else had fallen into it over the years. We are still living in hope that our new boiler is imminent (no news yet from the plombier despite my increasingly desperate emails to him).


The reinforced concrete base being formed for the new oil tank
I reckon we could build a life size replica of the Empire State building on this.  Still, as the blokes pointed out, when it is full of oil, the tank will weigh over two tons (Empire State Building = 365,000 tons) - but better safe than sorry.

My studio showing the chimney for the wood burning stove
Several people have asked us to keep the pictures of the building work coming (I think it makes them feel good to see how much chaos somebody else is in).  Now that most of the destruction phase is complete, there will be less dramatic change, and the photos may tend to look rather similar.

I thought, therefore, I would do a walk round every room of the house as a sort of guided tour.  We start above with my studio.  I am hoping to link a wood-burning stove to the existing chimney which currently comes from the kitchen.

The opening for the new stone staircase
I have been planning the stone for the staircase which comes up from the hall to just outside my studio.  We think we now have everything sorted and are on the point of agreeing the devis with the stone yard.

The luxurious new spare bedroom with the new bathroom beyond
This is a new bedroom, and the ceiling has been exercising our minds of late.  Again, we think we may have cracked it.

The new family bathroom (before the walls have gone up)
On the floor in this photo you can just make out the masking tape lines which indicate where the shower, bath etc are going.

Looking back from the upper tower bedroom to the new family bathroom

The en-suite shower room to the upper tower bedroom

All our loos and bathrooms (all two of them) are rather open-plan and draughty at the moment.  This one has one doorway with a door, and one doorway without a door, as well as a strange internal window without any glass.                                                  
The upper tower bedroom/current store/place where we sleep
The top tower bedroom is probably the only room in the house where no walls are either coming down, being built, or having doors moved round.  It does have this bizarre paisley patterned fabric on the ceiling in between the exposed rafters, and despite all our feelings for conservation, this will almost certainly have to go.

The salon
Down the wooden staircase (which is going to come out) in the corner of the salon to the only room we can really use during the day.  Even this can get pretty noisy and dusty so we spend most of our time outside on the terrace (luckily the weather has been exceptionally warm and sunny).  The dust sheets go on each morning and then off in the evening once the builders have gone.

The lower tower bedroom which will become our bathroom
The current downstairs bathroom which will become our dressing room
Our luxurious new bedroom (which still has some way to go)
At the moment our new bedroom has a loo in it and an open staircase down to the basement.  When the builders are here G has to be a bit careful using the loos as this one has no door to the basement stairs (where the guys keep their tools), and the upstairs one has a door opening which, as yet, has only been half bricked up (as well a the strange internal window which has no glass).  Loud whistling is essential.

Looking from the front door to where the new stone staircase will go (kitchen door to the right) 
The future utility room (currently storing several packing cases) looking towards what will be the under stairs cupboard
Our beautiful kitchen with its beautiful fake wood units and (now) un-matching  floor tiles

 
Out of the void...............


Friday, 11 November 2011

44) Armistice Day 11.11.11


The other day we received an invitation in our post box from the Mayor to attend an Armistice day memorial in our little village commune of Cezac.  We decided we should go.  It was almost 20 degrees and the sun was shining in a clear blue sky.  The invitation was for 11.30, which we thought was a bit strange.  But, of course, France is an hour ahead of England, so 11.00 there is 12.00 here.

There were about fifty or so people outside the tiny church, many of whom now we know.  First of all the Maire, Maurice, said a few well chosen words, and then he read out a speech from the President de la Republique Francaise.  It was as if Maurice had become the President of France, right there among  us.  Very touching, and very moving.  And the Mayor of Cezac sounded much more sincere and convincing than Monsieur Sarkozy ever could.

Presumably there were mayors all over France reading out that speech all at the same time.  An amazing, and rather wonderful, thought.


Then a young girl read out a poem she had written in memory of those who had died.  To my very inadequate French, it sounded very good, and well beyond her young age.  She read it without fault or hesitation, and afterwards coyly acknowledged the applause.


Then the Maire thanked everyone for coming and invited all to join him in an aperitif.  It was a serious occasion, but not sentimental or stuffy or even too grave.  Despite all the flags, there was no pomp and ceremony, no medals, no uniforms, and no glorification of bravery or war.  It seemed just right, sincere, genuine and civilised.

43) Building work begins

The tremis (hole in the floor for the staircase) begins to be formed in my studio
The builders were due to arrive last Monday.  They rang to say that it was Tout Saints on the Tuesday and most people were taking a pont (bridge day) on the Monday, so everything would be closed for two days.  They would therefore come on the Wednesday.  They then emailed to say they had been delayed by a man digging a trench (which they had to fill with concrete) and they would, instead, be with us on Thursday.  And on Thursday 13 Brumaire an 220 de la Revolution (3 November 2011), they actually turned up.  By now we weren't really expecting them ....

Rubble and dust are the inevitable result of all this destruction
Luckily G was not leaning out of the tower window with no clothes on fastening back the shutters, as she was when the three young blokes arrived to cut down a tree the other Saturday morning.  Great progress has been made over the past week, though it has mainly been demolition.   Apart from the DUST and the NOISE, it is a little bit alarming to see our (once) beautiful house being partially destroyed.

The staircase opening progresses
One of the biggest, and most testing tasks, is to re-locate the staircase.  Initially, this has involved cutting and bashing a rather large hole in the (pot and beam) floor.  Almost all houses in France that have, at some stage, been rennovated in any way at all seem to have these "pot and beam" floors.

Now we are connected to the attic
They put a series of reinforced concrete beams in, drop in honey combed brick "pots" in between the beams, then they pour concrete over the whole lot to form a rigid floor. We were a bit sceptical as to how effective these were but, having now seen how difficult it was to make our tremis in the floor, we are rather impressed and dedicated converts.

Part of the reinforced concrete beams from the "pot and beam" floor construction


The sitting room becomes the main store room
In order to get on with the job of destruction (which takes place in all over the house) we have had to move most of our things into two rooms - and cover everything in dust sheets during the day/periods of destruction. All the kitchen units had to be dismantled and moved into the sitting room, which then made it even more difficult for me to remember where things were (not my greatest attribute at the best of times).  Making a cup of tea became a major project.  First find a mug, then the tea (which container has Earl Grey and which PG?), where did the fridge go for the milk and why the **** is the sugar not next to the tea bags?  Having finally located the kettle, the bloody lead is too short to reach any of the sockets, and then into another room to fill it with water.......

Wall paper stripping in the new upstairs bathroom
While the builders have been knocking down walls and making holes in the floor, G  and I have been stripping off wall paper.  Both of us have become quite expert at this, but our approach is quite different.  I try to get a whole section thoroughly damp and then, very slowly, peel of a complete strip all in one go.  G seems to prefer to pull lots of little strips off one at a time which, in my (humble) opinion takes much longer in the end, and causes an awful lot more mess.  However, in the interests of domestic harmony, I have conceded that this is an equally legitimate methodology.


The wallpaper before we stripped it off

I have a slight worry in the back of my mind, though, that "one day" someone will tell us that we have destroyed part of the l'histoire culturelle in stripping off this jazzy wall paper.  No doubt we will be visiting a museum sometime in the future, and there will be a recreation of a chambre typique from the 1970's which is the spitting image of our house before we destroyed it.
Noise and dust as the destruction continues
The electrics become shockingly exposed

The electrics have become a bit of an issue.  Obviously as you knock down walls, hidden wires become exposed and the switches and sockets once embedded in the plaster no longer are.  We therefore now have lots of trailing wires and electrical bits floating precariously around the rooms.  Very important not to wander about at night with the lights off (though half the lights are not connected any more).

The other thing is the power of the builder's tools, particularly the angle grinder, kept blowing the fuses.  Needless to say, the first time this happened, we discovered we had no spare fuses (trip fuses were evidently not invented, or hadn't been introduced to France, when the house was originally wired).  Once we (they) had blown several of the new fuses we decided to rig up their more powerful tools to the cooker socket.  This seems to have worked.  The only downside is that we can't cook whilst they are working, not that we have really got a kitchen anyway (see photos below).
The ghostly remains of a dead mouse and its newspaper nest
When we moved the old kitchen units it became evident that a family of mice had once lived behind the kick-board for many years in some previous era - yukkkk.

Not so easy cooking in a kitchen full of rubble and DUST and NOISE
The wall is almost down between the old larder and the kitchen

The guys told us they were going to knock down the wall of our temporary clothes cupboard, so we moved all our stuff into our temporary bedroom (about the only place not having a wall knocked down).  Unfortunately they ran out of time, so we had to move all the stuff back again before we could get to our bed (and then, of course, back again the next day so they really could knock the wall down).

The only access to the studio is blocked up before they make a new doorway to the left of it
An interesting sort of open plan en suite loo in what will become our new bedroom

We keep telling ourselves it will all be worth it in the end and we hope, if we do this often enough, we might actually start to believe it.

Sunday, 23 October 2011

42) Richard the Lion Heart and loos

A loo

G and I went to look at bathroom fittings last week in Villeneuve sur Lot, about an hour away.  It turned out we could only look at things in catalogues (which we could have done on the internet anyway) so it was quite a long way to go for not a lot of use.  This was our plombier's bathroom fittings supplier. It seems that the French plombiers are not satisfied with charging about double what you would pay in England, but they then want to make a profit out of you from the things you buy (loos, taps, basins etc.).  The very helpful, and rather pretty, girl could only quote us what she described as the "public" price (though she didn't/wouldn't speak a word of English).  If we are to negotiate a discount we have to do this out of the profit the plombier is making.  And just so they don't miss out, if we buy the stuff direct from another supplier, the small print on the devis says they will increase their charge for fitting the appliances by 25% if the things don't come through their own supplier.
Far reaching views from Penne d'Agenais
Still, on the way back, we called in at Penne d'Agenais, a place we had wanted to see.  It is in a most spectacular spot, perched high above the river Lot, with views for miles around.

King of the Castle (Richard the Lion Heart's) - photo by the dirty rascal
The Duke of Guyenne built a castle here, and said Duke later became King of England, aka Richard the Lion Heart  There is not a great deal left of it now, but above is a picture of G sitting on the remains.

Notre-Dame de Peyragude
It also has a rather weird basilica right on top of the hill, just below the castle ruins, called Notre-Dame de Peyragude.  The blurb says it was started in 1897, the same date as the Sacre-Coeur in Paris, but not finished until 1948.  It is not really very attractive, but it has a silver dome which glistens spectacularly in the bright sunshine at the top of the hill.

The silver/tin foil dome?
I don't know if it is actually made of real silver (presumably if it was, it would tarnish), but close up it looks like tin foil.  Maybe the same architect who built the equally  incongruous concrete church tower at Tournons d'Agenais had something to do with it?

Hideous concrete tower attached to the old church at Tournon d'Agenais

Thursday, 6 October 2011

41) A flavour of Autumn


Although it is lovely to have the heat and bright sunshine of summer, the Autumn is a wonderful time here.  The colours become sombre whilst also rich and intense.  And the light is magical, as are the stars.


A family of five red legged partridge came to visit us , all dressed in Autumnal colours


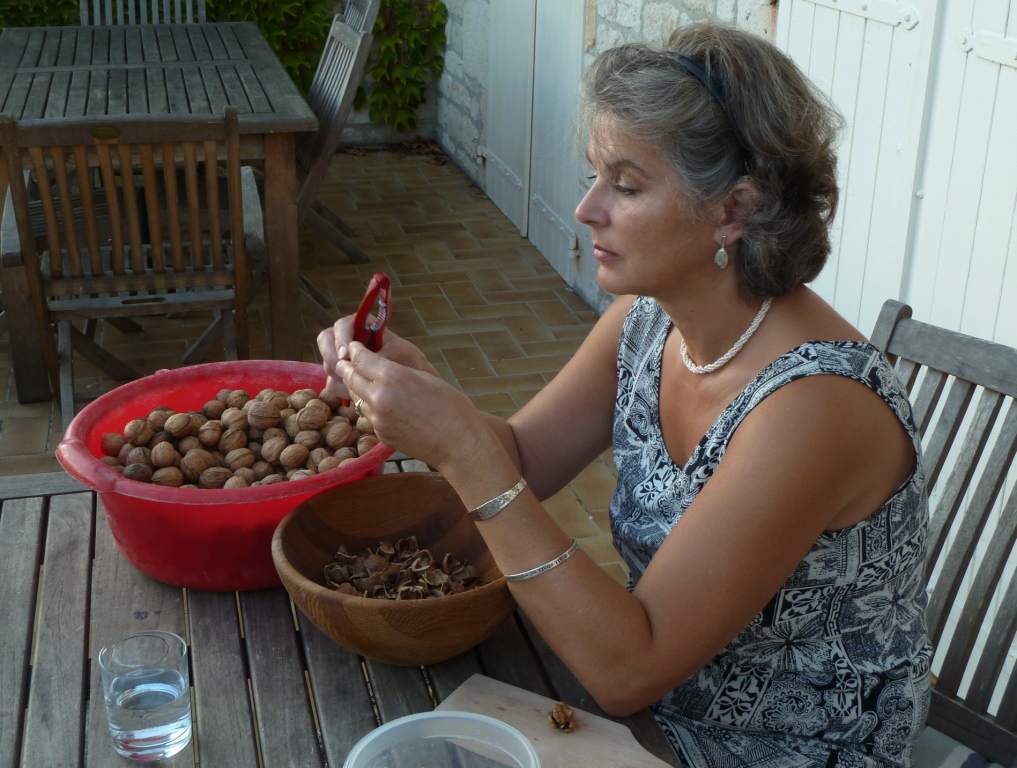
And we are still gathering walnuts.................


This little cricket evidently decided Autumn is upon and decided it was time to move inside.

Tuesday, 20 September 2011

40) Post script to the Frog

The tree frog may be hidden in here
We have discovered that the tree frog is living in our virginia creeper.  The reason we know this is because we heard a quite loud quacking, duck-like sound coming from the creeper.  We searched but there was no duck. There was in fact no room for a duck in the creeper, so it had to be something else making that noise.  After a quick search of the internet I found a posting by Lang Elliott which said that the call of a male tree frog is "....a harsh quank, quank, quank [sic] repeated about once a second."  I do not know who Lang Elliott is or what his credentials are, but it all seemed to ring true (and I suppose frogs go quank rather than quack to distinguish themselves from ducks, and thus avoid potentially embarrassing confusion).

The perfect camouflage for a tree frog
The only trouble is, virginia creeper is the perfect camouflage for tree frogs.  The green of their leaves is the exact same green as the frog, and the red tips to the leaves and the red stalks exactly match the tree frogs red toes.

Virginia creeper coloured tree frog
As a consequence, it is very difficult to spot the tree frog, and it's hard to tell where the "quanking" is coming from.  We haven't wanted to get too close in our search in case it activates its paralysing mucus defense mechanism (even though we mean it no harm).

Or the tree frog could be hidden in here
We have carefully scanned this photo and the one at the top for the elusive little quanker, but we cannot find it.  I thought it could, though, make a good alternative to those spot the ball competitions you find in provincial newspapers (it also might make rather a good jigsaw puzzle - all virginia creeper leaves with just one little tree frog hidden among them).  So, "Dear Reader" we will offer a prize of a bottle of our local wine to the first person who successfully locates the frog (Terms and conditions apply - see below).

The prize (minus the glasses)

Terms and conditions:
1. You must have good enough eyesight to read these terms and conditions.
2. Only one prize will be awarded and this will go to the first person to notify the blog by email of the location of the frog in the picture at either the top or the bottom of this posting (NB the proprietor does not know which photo the frog is in if, indeed, it is in either).
3. The prize will be one bottle (75cl) of Domaine de la Garde Rose, which will be available to collect from La Borde Neuve (NB the prize does not include the two glasses shown in the photograph as these are now both broken - see post no. 38)
4. Any members of the proprietor's family or friends may enter this competition as they are the only people likely to be reading this blog.
5. The proprietor will not be held responsible for any untoward acts carried out under the undue influence of alcohol resulting from the consumption of the prize, including (but not restricted to) loss of virginity, the loss of the prize winner's driving licence, loss of job due to insulting or degrading behaviour, loss of partner resulting from inappropriate acts with another person, loss of liberty following illegal activities carried out under the influence of alcohol, loss of life due to an accident or an allergic reaction to  rose wine from the Coteaux de Quercy, or un-planned preganancy.